Renovating existing rooms
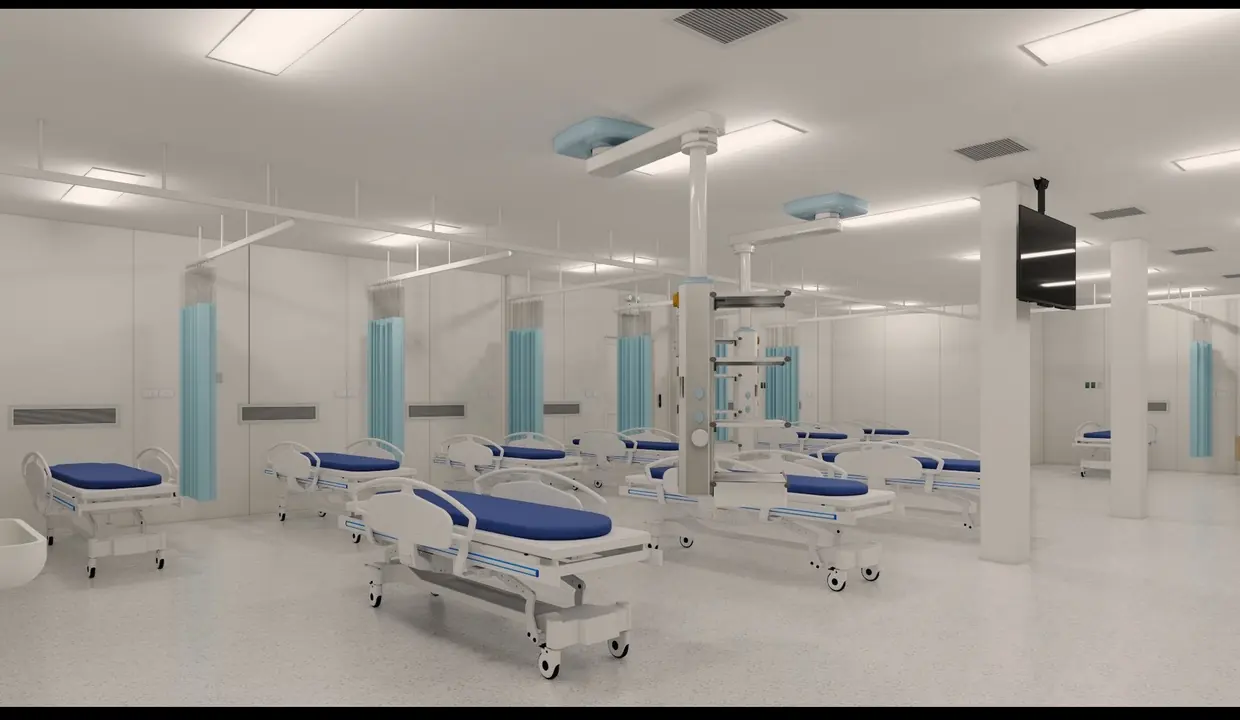
Strip out the old fit-out, rebuild walls, ceilings and floors to a seamless finish, and run new services inside a building that stays open to patients.
2021
Founded
Nationwide
Service area
Public and private
Hospitals we work with
Simulated sequence, not actual footage.
SCOPE OF WORK
Hire us for design only, for construction only, or for both.
Architectural drawings and system drawings, with a BOQ and drawings signed off by a licensed professional. For hospitals that need a drawing set to request budget approval or to carry the project forward themselves.
Strip out the old fit-out, rebuild walls, ceilings and floors to a seamless finish, and run new services inside a building that stays open to patients.
From foundations and structure through to the full architectural and system fit-out, built to the hospital's drawings.
HVAC and air filtration, positive or negative pressure control by room type, medical gas and electrical work. Every room is measured and tested before handover.
STANDARDS
The values that apply are set by the drawings and specification of each project.
The values that apply are set by the drawings and specification of each project. We measure them and issue the documentation for your inspection and acceptance process.
HOW WE WORK
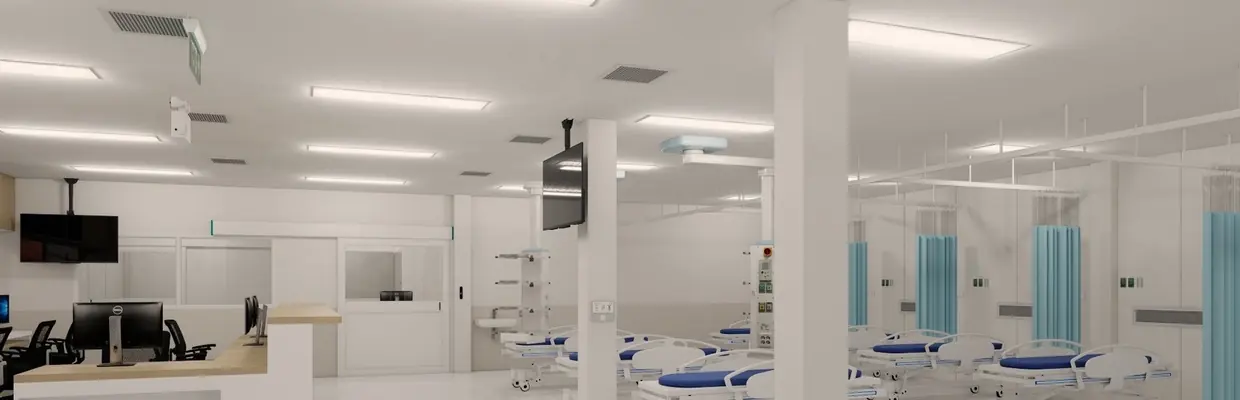
Where drawings already exist, we build to them point for point. Anything the drawings leave out, or anything that clashes with the site as found, we raise and settle before work begins. Where there are no drawings yet, we start by walking the space and talking to the people who will use the room, then produce the full set: architectural drawings, system drawings and BOQ.
01
We read the full drawing set and specification before starting. Anything unclear, or anything that clashes with the site, gets settled first.
02
We measure the space, check the existing electrical, ductwork and structure, and establish what can be reused and what has to come out.
03
On design commissions we start by talking to the people who will use the room. Where drawings already exist, we adjust only the points that conflict with site conditions, and confirm each one with the site supervisor first.
04
We hoard off the work area and control dust and noise so neighbouring departments keep running. Values are measured against the drawings before handover.
AFTER HANDOVER
Covers all construction work we carry out. The warranty period is whatever the contract documents for that project set out.
Once the warranty ends we take on annual HVAC maintenance contracts. Other scopes by agreement.
WORKS
From operating rooms and ICUs to negative-pressure isolation rooms, CPR rooms and dental clinics.
CONTACT
Call or email us. If you already have drawings or a specification, attach them. We will come back to you to go through the scope and assess the work.
Call us +66 81 441 6656 Email us [email protected]WHAT TO TELL US
Room type and how many
For example six ICU beds, or two isolation rooms.
Approximate floor area
In square metres, or rough width and length.
When you need it in use
The period the room has to be open.
Drawings or specification you already have
Attach them to your email.