WORKS
Verified to spec
before handover
Built to the drawings, to the specified materials, and to the values each room type calls for. This page collects the projects we have handed over, grouped by room type.
HOW WE WORK
Four steps we follow on every project
-
01
Review drawings and specification
We read the project's full drawing set and specification before starting. Anything the drawings leave out, or anything specified that clashes with the site as found, we raise and settle first. We do not guess, build, and rework later.
-
02
Site survey
We measure the space and check the existing electrical, ductwork and structure to establish what can be reused and what has to come out, before the drawings and the price are fixed.
-
03
Design or adjust the drawings
On design commissions we start with the nurses, doctors and staff who work in the room every day. We ask how they actually move through it and where the current room gets in their way. Our team came out of medical equipment sales, so we know the devices going into the room and what each one needs in power, gas and clearance around it. Where drawings already exist, we adjust only the points that conflict with site conditions, and confirm every change with the site supervisor.
-
04
Build, test and hand over
We build to the agreed drawings, covering wall work, services and medical gas. Values are measured against the criteria the hospital has set, every time, before handover.
DELIVERED PROJECTS
Projects by room type
All photographs were taken on site after handover. Facility names are withheld under our agreements with clients.
ICU and specialty wards
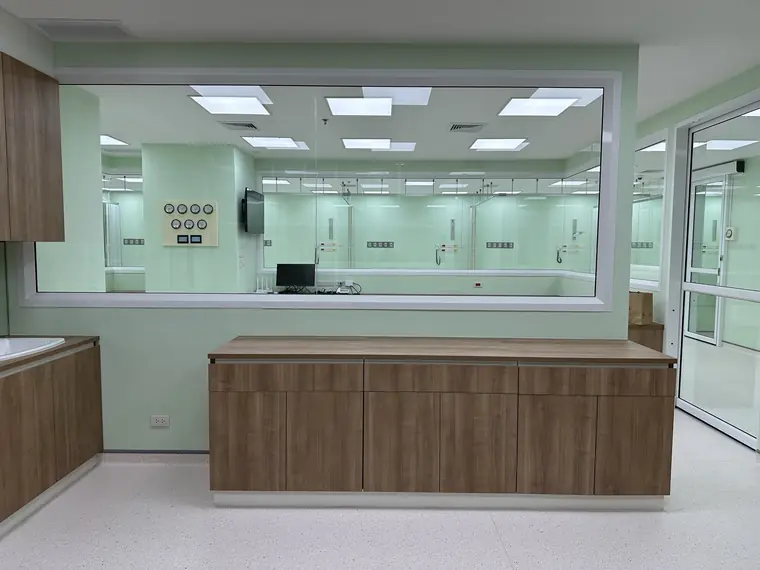
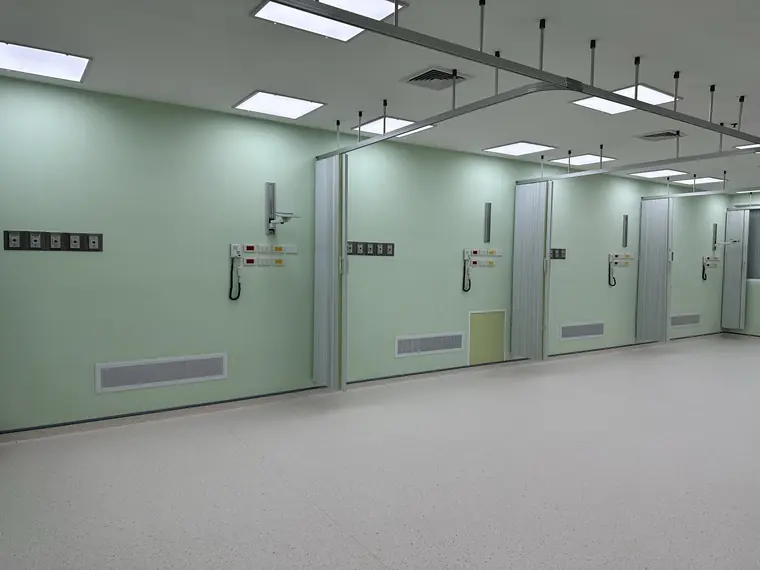
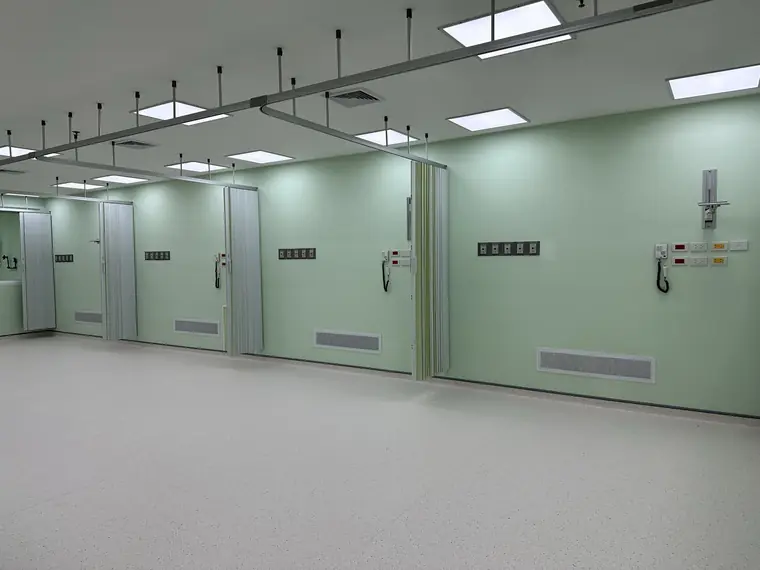
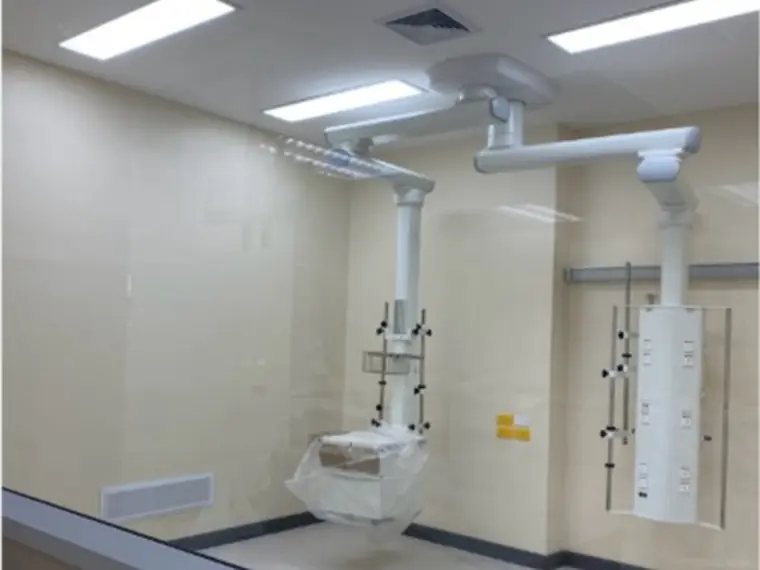
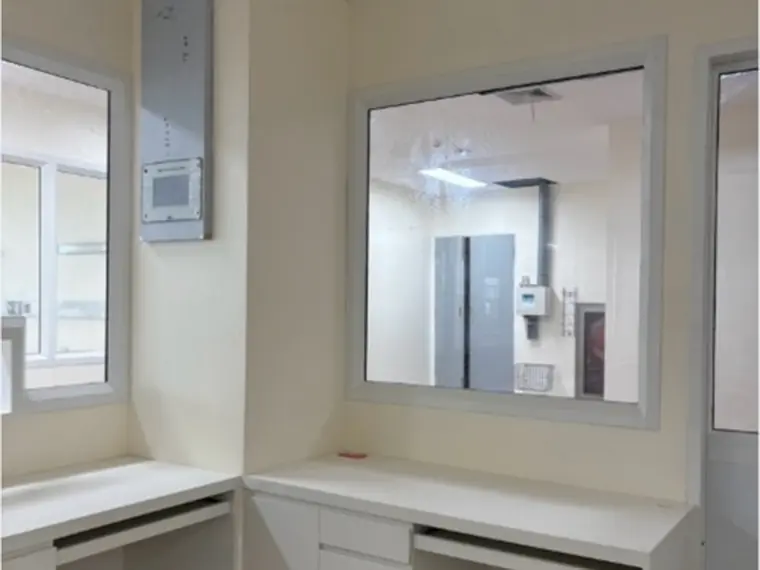
ICU and specialty ward work has to give staff sight of every bed from one position, with a gas outlet ready at each bed.
Emergency rooms
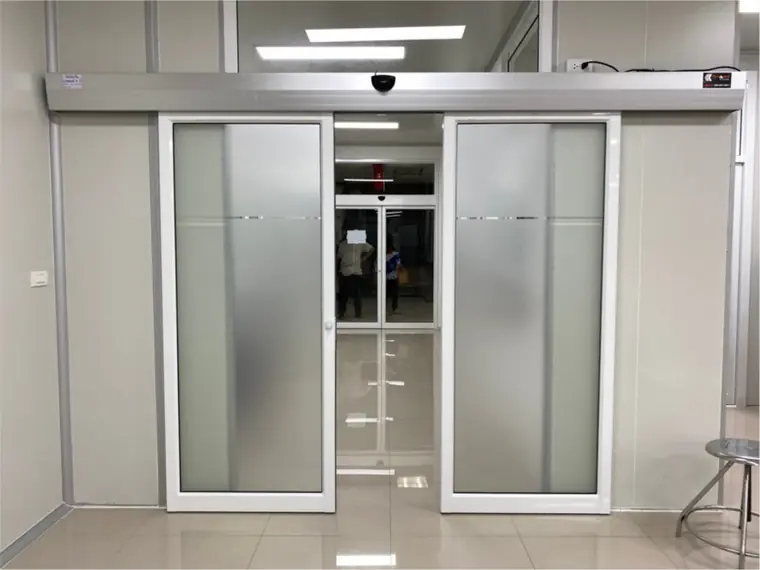
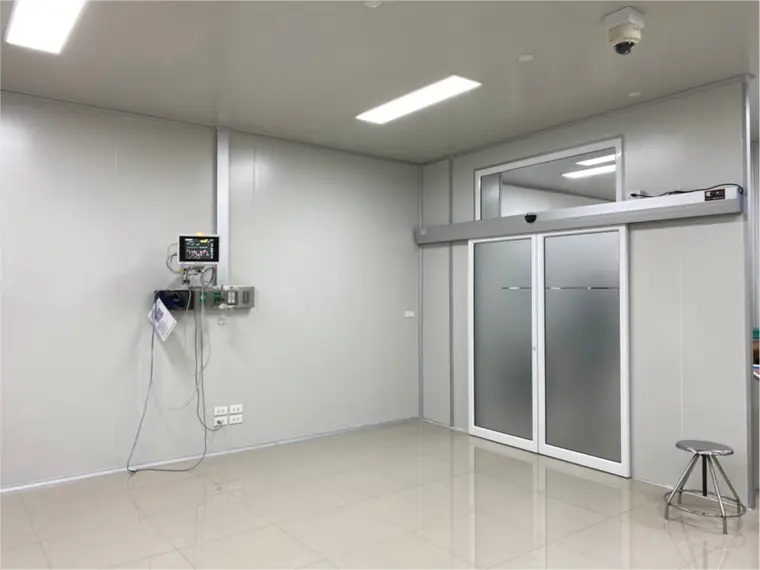
Emergency rooms have to move patients in and out fast, so doors and circulation routes get the most detailed design attention.
CPR rooms
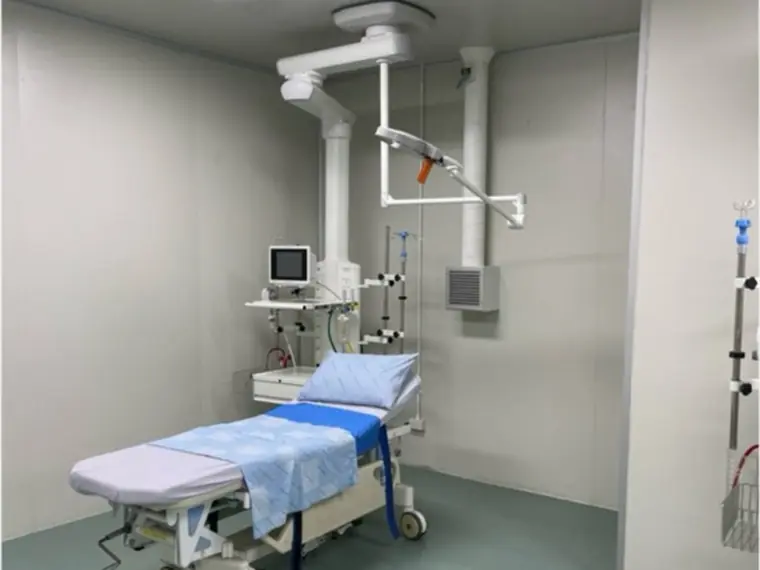
CPR rooms run pressure and airflow control separately from the rest of the emergency department.
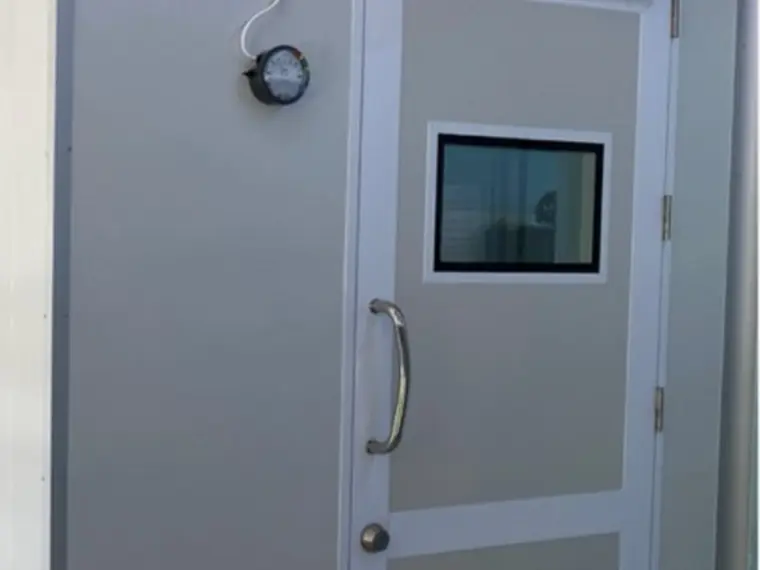
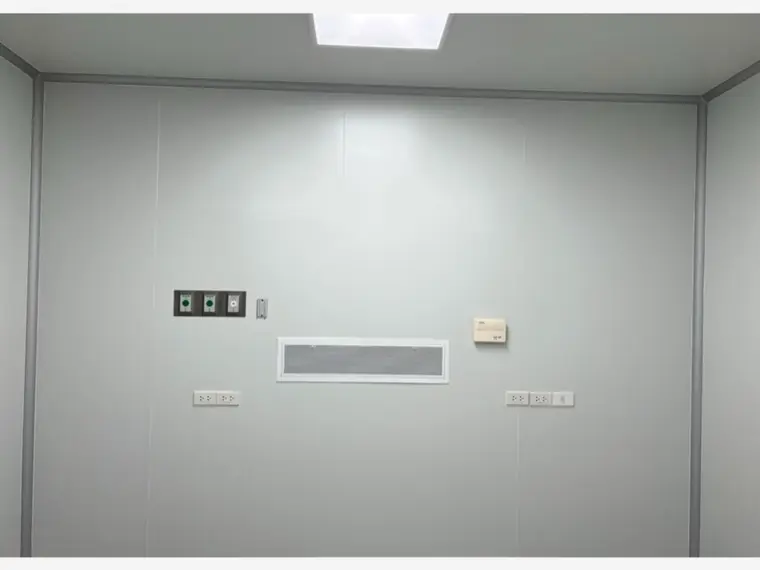
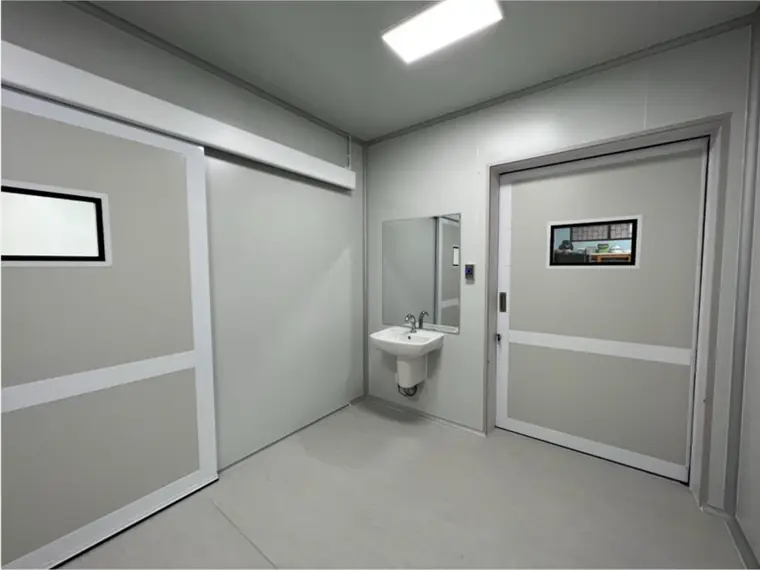
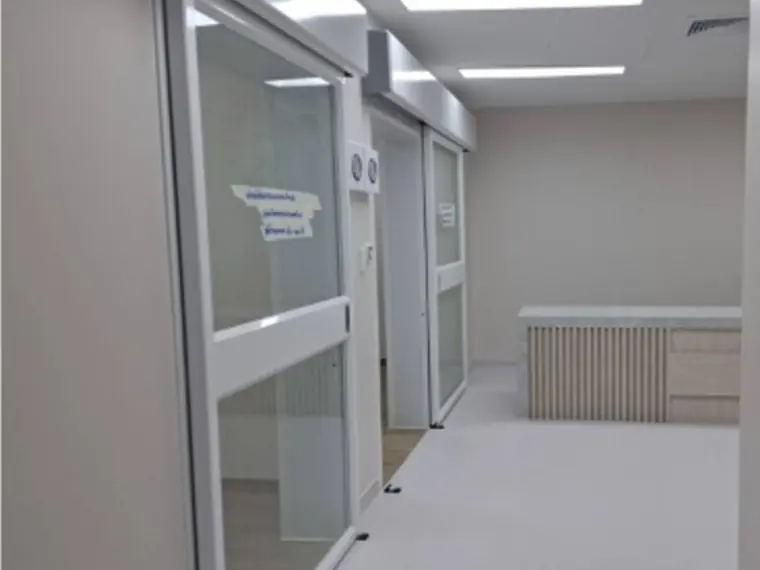
Respiratory isolation and infectious disease clinics
Room air is held back from spreading to other areas, and infectious patients are kept on a separate route from general patients from the corridor onwards.
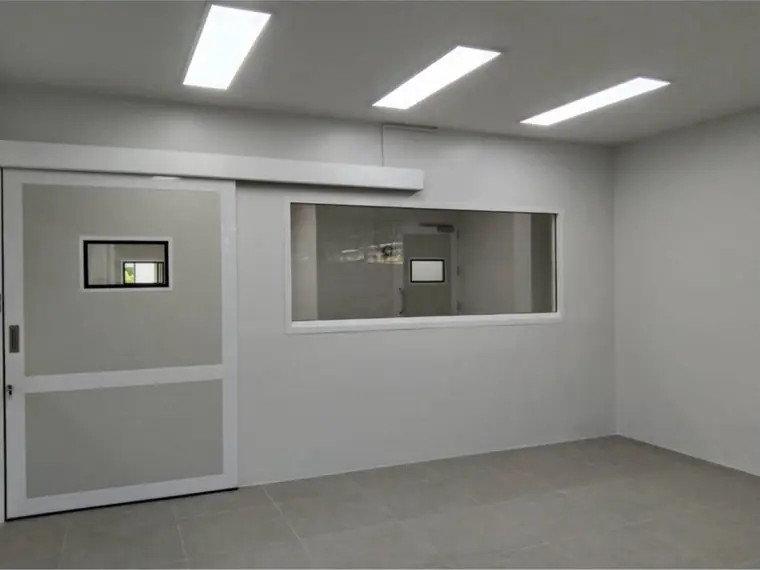
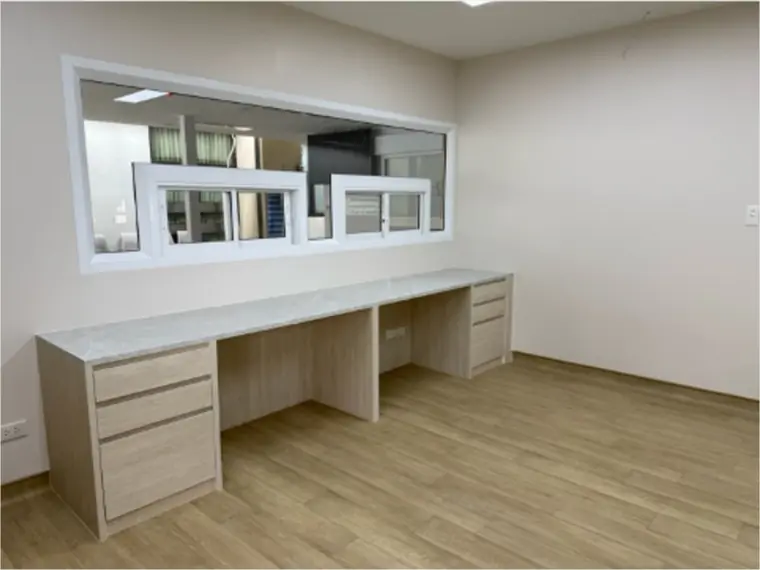
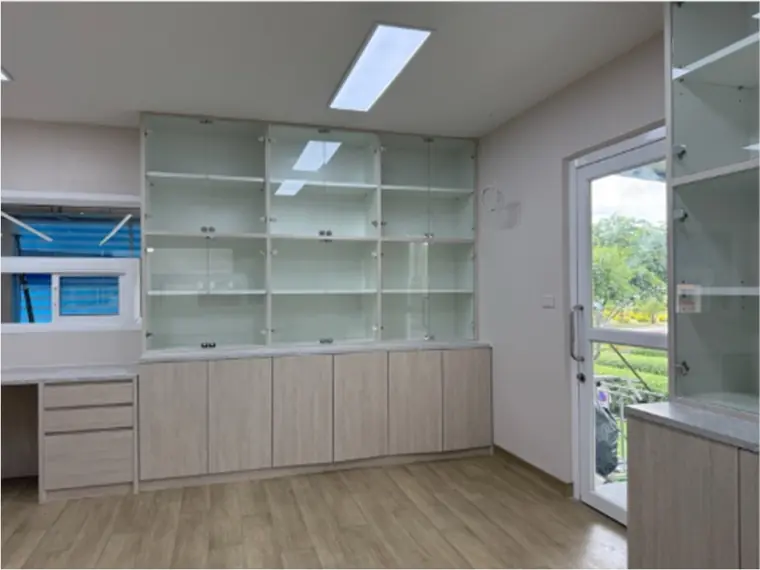
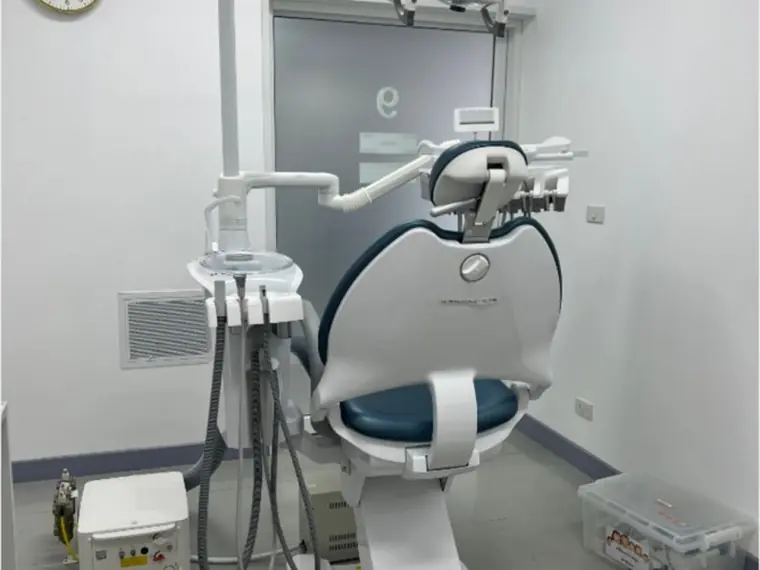
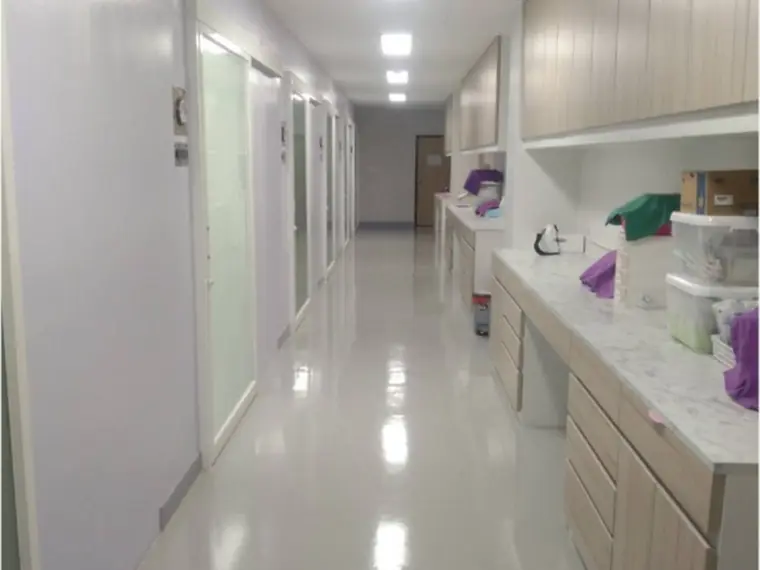
Dental clinics
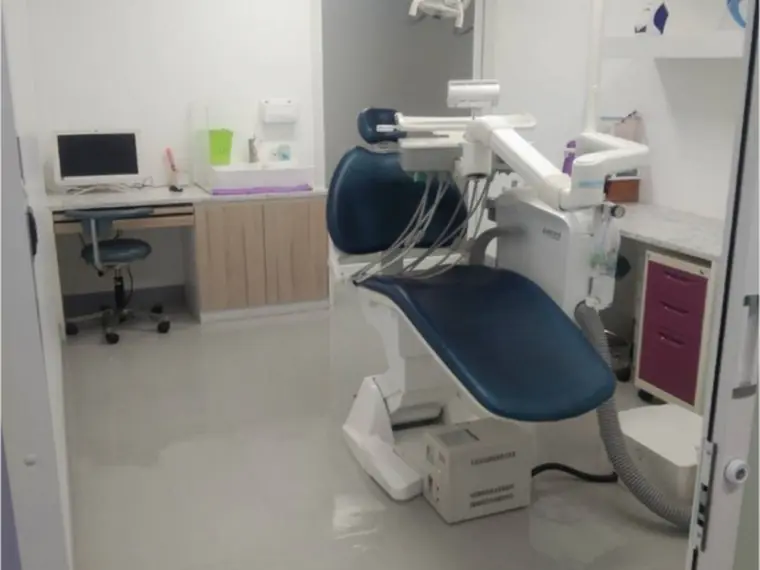
Dental clinic work centres on surfaces that can be wiped down daily, and on the services around each dental unit.
DESIGN WORK
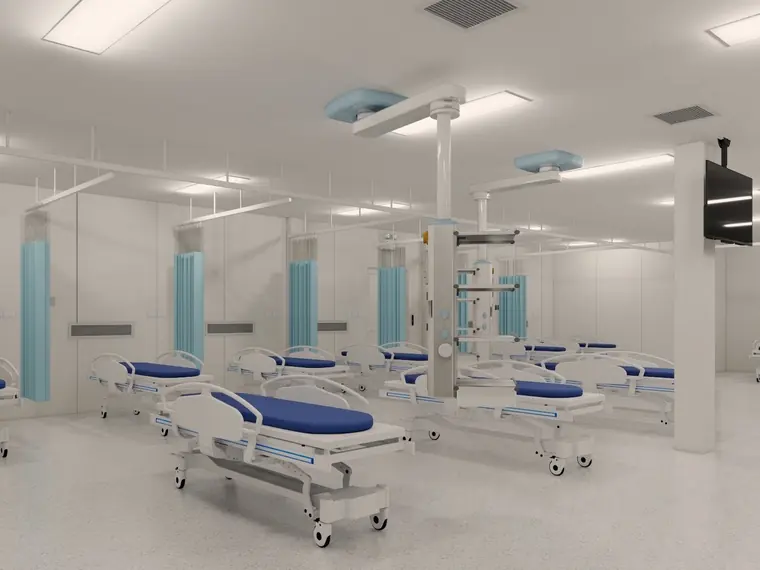
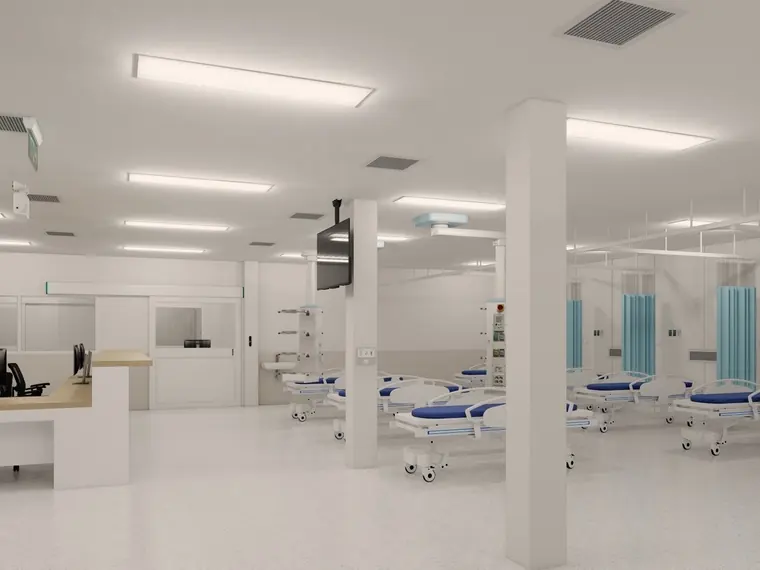
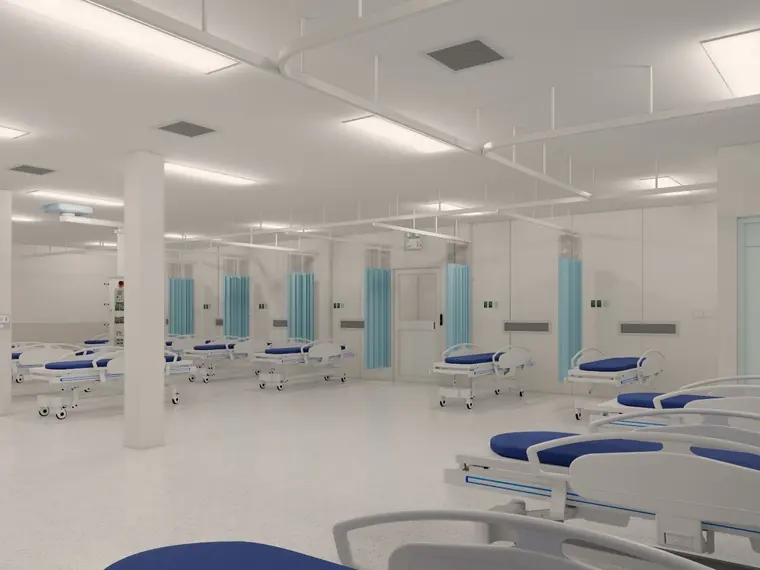
3D renders from projects we designed
Every image in this section is a render, not a photograph of a finished room. They were produced for projects where the hospital commissioned us to design, so the people who will use the room can see bed positions, pendants, doors and working routes before deciding from a floor plan alone. Shown here as a selection.
SYSTEMS SCOPE
We design and build every system
Our design team produces the 3D renders in-house and our own construction team runs the site. Hire us for design only, for construction only, or for both. The design scope covers architectural and system drawings, a BOQ, and drawings signed off by a licensed professional. The main systems covered in cleanroom work:
- HVAC and air filtration
- Positive and negative pressure control by room type, plus temperature and air quality. HEPA filters are most often H13 or H14.
- Medical gas
- Pipework and outlets for oxygen, vacuum and the gases used in operating rooms and ICUs.
- Electrical
- Lighting and dedicated circuits for medical equipment.
- Seamless walls and floors
- Smooth finishes, easy to clean, with no crevices for contamination to collect in.
- Sealed doors
- Control air leakage between rooms.
- Anteroom / air lock
- A buffer space in front of the main room, used for gowning and hand-washing before entering the controlled area. It also holds the pressure break that stops contamination or odour escaping the room.
AFTER HANDOVER
Support after handover
Construction warranty
Covers all construction work we carry out. The warranty period is whatever the contract documents for that project set out.
Annual maintenance
Once the warranty ends we take on annual HVAC maintenance contracts. Other scopes by agreement.